





Viewing Listing MLS# 26014465


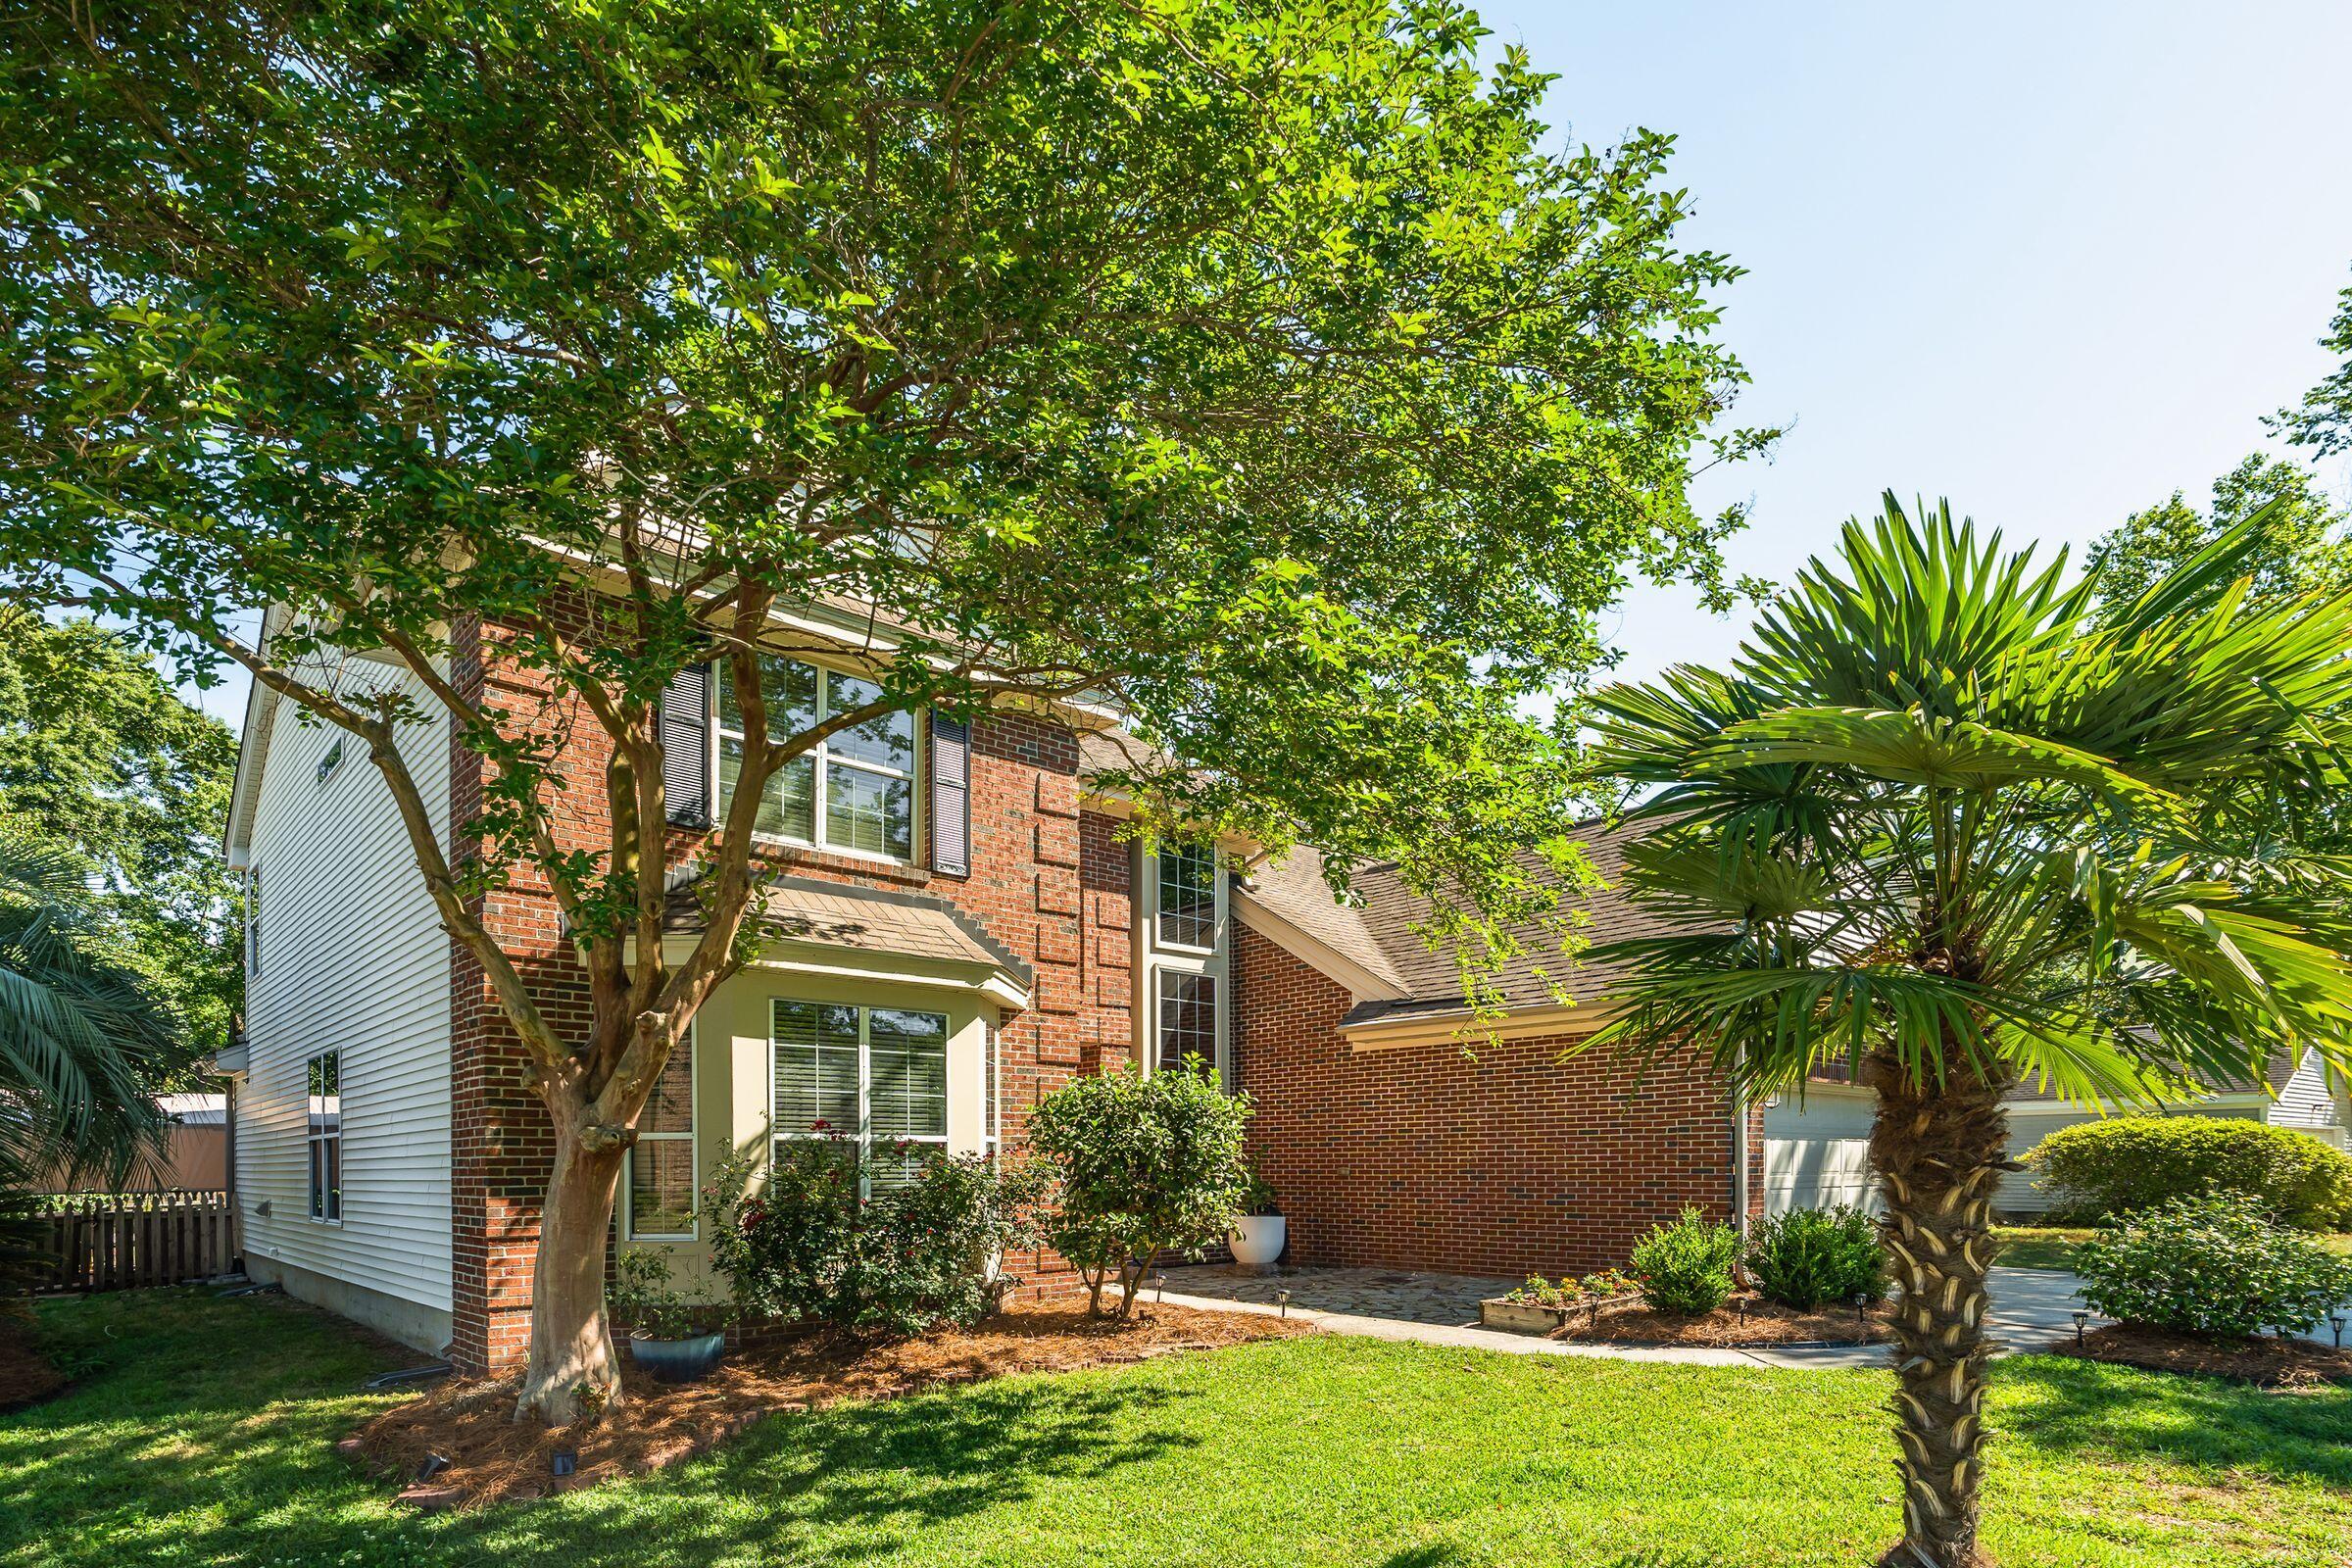
$899,900 | 4 beds | 2 full baths | 1 half baths | 2,791 sqft
Mount Pleasant, SC 29464
- 4Beds
- 2Full Baths
- 1Half Baths
- 2,791SqFt
- 1995Year Built
- 0.22Acres
- MLS# 26014465
- Residential
- Single Family Detached
- Active Contingent
- Approx Time on Market2 months, 3 days
- AreaMt. Pleasant South of Iop Connector
- CountyCharleston
- Subdivision Belle Hall
Overview
Rare Belle Hall opportunity: one of the neighborhood`s largest floor plans, situated on an oversized corner lot with a fenced backyard in one of Mount Pleasant`s most desirable and convenient communities. Homes of this size do not come to market often in Belle Hall, making this a standout option for buyers seeking more space without leaving this established, amenity-rich neighborhood. Belle Hall offers a clubhouse, two pools, tennis, pickleball, basketball, sidewalks, walking and jogging trails, community fishing docks, and easy access by foot or golf cart to Belle Hall Elementary, grocery shopping, dining, and more. The home also features a main-level primary suite, generous living spaces, a gas-log fireplace, attached 2-car garage... PLEASE SEE SUPPLEMENTAL INFORMATION FOR MORE DETAILS and a functional two-story layout designed for comfortable everyday living. Recent improvements include refreshed LVP flooring and an updated primary bathroom. Convenient to I-526, downtown Charleston, Daniel Island, beaches, shopping, dining, and the best of Mount Pleasant.
Agriculture / Farm
Horse: No
Association Fees / Info
Community Features: Pool, Walk/Jog Trails
Bathroom Info
Halfbaths: 1
Fullbaths: 2
Building Info
Levels: Two
Year Built: 1995
Floors: Luxury Vinyl
Business Info
Rent Control: No
Buyer Compensation
Exterior Features
Pool Private: No
Style: Traditional
Garage / Parking
Gar Pkg: 2 Car Garage
Garage: Yes
Attached Garage: No
Green / Env Info
Interior Features
Interior Features: Bonus, Eat-in Kitchen, Family, Formal Living, Frog Attached, Game, Separate Dining
Fireplace: No
Laundry Features: Laundry Room
Lot Info
Lot Size: 0.22
Lot Size Units: Acres
Acres: 0.22
Lot Sqft: 9583.2
Offer Compensation
Other
Property Info
Property Type: A
Stories: 2
Foundation: Slab
Exterior: Brick Veneer
New Construction: No
Roof: Architectural
Property Subtype: No
Building Area Units: Square Feet
Entry Location: Ground Level
View: No
Home Warranty: No
Room Info
Beds: 4
Room Master Bedroom Level: Lower
Sale / Lease Info
Special Features
Sqft Info
Sqft: 2791
Unit Info
Utilities / Hvac
Water Source: Public
Heating: No
Water Sewer: Public Sewer
Cooling: Central Air
Cooling: Yes
Waterfront / Water
Waterfront: No
Directions
From Hwy 17 In Mt Pleasant Take 526 One Exit Up To Long Point Rd. Go .3 Miles And Turn Left. At Traffic Circle Continue Straight. Turn Left On To Veranda View. Turn Left At The 1st Cross Street Jardiniere Walk. Turn Left On To Portico ParkCourtesy of listing office The Boulevard Company

 MLS# 26019531


 The data relating to real estate for sale on this web site comes in part from the Broker ReciprocitySM Program of the Charleston Trident Multiple Listing Service. Real estate listings held by brokerage firms other than Realty ONE Group Coastal are marked with the Broker ReciprocitySM logo or the Broker ReciprocitySM thumbnail logo (a little black house) and detailed information about them includes the name of the listing brokers. Last updated on 07-22-2026 4:28 PM EST .
The broker providing these data believes them to be correct, but advises interested parties to confirm them before relying on them in a purchase decision.
Copyright 2026 Charleston Trident Multiple Listing Service, Inc. All rights reserved.
The data relating to real estate for sale on this web site comes in part from the Broker ReciprocitySM Program of the Charleston Trident Multiple Listing Service. Real estate listings held by brokerage firms other than Realty ONE Group Coastal are marked with the Broker ReciprocitySM logo or the Broker ReciprocitySM thumbnail logo (a little black house) and detailed information about them includes the name of the listing brokers. Last updated on 07-22-2026 4:28 PM EST .
The broker providing these data believes them to be correct, but advises interested parties to confirm them before relying on them in a purchase decision.
Copyright 2026 Charleston Trident Multiple Listing Service, Inc. All rights reserved.
Quick Search
My Listings

MLS# 26014355 / Residential
$384,000 in North Charleston, SC

MLS# 26019318 / Residential
$230,000 in Ladson, SC

MLS# 26020012 / Residential
$625,000 in Johns Island, SC

MLS# 26010364 / Residential
$320,000 in Ladson, SC

MLS# 26014062 / Residential
$629,900 in Charleston, SC

MLS# 26010124 / Residential
$1,699,000 in Charleston, SC

MLS# 25031834 / Residential
$160,000 in Moncks Corner, SC

MLS# 26012823 / Residential
$409,900 in Charleston, SC

MLS# 26019234 / Residential
$280,000 in North Charleston, SC

MLS# 25029218 / Residential
$299,000 in North Charleston, SC