





Viewing Listing MLS# 26018953


$259,900 | 4 beds | 2 full baths | N/A half baths | 1,445 sqft
Walterboro, SC 29488
- 4Beds
- 2Full Baths
- N/AHalf Baths
- 1,445SqFt
- 1965Year Built
- 0.29Acres
- MLS# 26018953
- Residential
- Single Family Detached
- Active
- Approx Time on Market4 days
- AreaColleton County
- CountyColleton
- Subdivision Hyde Park
Overview
***Ask about the possibility of receiving 1% reduction in interest rate and free refi.*** Welcome to Walterboro and this inviting ranch style home set on a spacious lot. Offering a convenient location and thoughtful updates, this property is ready to impress. From the moment you step inside, you`ll appreciate the wood flooring, crown molding, and abundant natural light that create a warm and welcoming atmosphere in the living room.The comfortable living room flows seamlessly into the eat in dining area and updated kitchen where you`ll find new cabinetry, new countertops, and sleek appliances that make everyday living and entertaining easy. A versatile flex room, currently being used as a bedroom, provides direct outdoor access and includes a convenient laundry area/bathroom.Three additional bedrooms and an updated full bathroom complete the interior. Outside, the yard provides plenty of room to relax, garden, or entertain. Two separate driveways offer exceptional flexibility with ample space for a camper, boat, multiple vehicles, or guests. The detached two car garage, backyard storage shed, metal roof, and tankless water heater add even more to love. Located two miles or less from shopping and dining options, Forest Hills Elementary School, Colleton County Medical Center, and I 95, three miles or less from Colleton County Middle and High Schools, just over 30 miles from Summerville, just over 40 miles from Beaufort, and 50 miles from Charleston, this home offers an ideal combination of comfort, updates, and accessibility. Don`t miss your opportunity to make this charming Walterboro property your next home. Some images have been virtually enhanced or staged. The furnishings and decor shown are for illustrative purposes only, and the actual property may appear different in person.
Agriculture / Farm
Association Fees / Info
Bathroom Info
Fullbaths: 2
Building Info
Levels: One
Year Built: 1965
Floors: Carpet, Ceramic Tile, Wood
Business Info
Buyer Compensation
Exterior Features
Style: Ranch
Garage / Parking
Gar Pkg: 2 Car Garage, Detached
Garage: Yes
Green / Env Info
Interior Features
Interior Features: Ceiling - Blown, Ceiling Fan(s), Eat-in Kitchen, Living/Dining Combo
Laundry Features: Washer Hookup
Lot Info
Lot Size: 0.29
Lot Desc: 0 - .5 Acre
Lot Size Units: Acres
Acres: 0.29
Lot Sqft: 12632.4
Offer Compensation
Other
Property Info
Property Type: A
Stories: 1
Foundation: Crawl Space
Exterior: Brick Veneer
Roof: Metal
Property Subtype: No, Shed(s)
Building Area Units: Square Feet
Entry Location: Ground Level
Home Warranty: No
Room Info
Beds: 4
Primary Bedroom Features: Ceiling Fan(s)
Room Master Bedroom Level: Lower
Sale / Lease Info
Special Features
Sqft Info
Sqft: 1445
Unit Info
Utilities / Hvac
Water Source: Public
Utilities: Dominion Energy
Heating: Yes
Heat: Central
Water Sewer: Septic Tank
Cooling: Central Air
Cooling: Yes
Waterfront / Water
Directions
Proceed Hwy. 15n And Veer Left On Dandridge Road.Courtesy of listing office Matt O'Neill Real Estate

 MLS# 26017559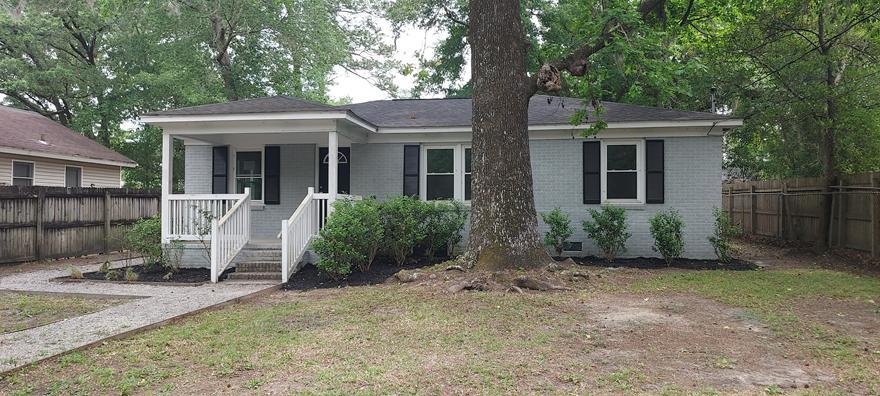


 The data relating to real estate for sale on this web site comes in part from the Broker ReciprocitySM Program of the Charleston Trident Multiple Listing Service. Real estate listings held by brokerage firms other than Realty ONE Group Coastal are marked with the Broker ReciprocitySM logo or the Broker ReciprocitySM thumbnail logo (a little black house) and detailed information about them includes the name of the listing brokers. Last updated on 07-06-2026 4:53 PM EST .
The broker providing these data believes them to be correct, but advises interested parties to confirm them before relying on them in a purchase decision.
Copyright 2026 Charleston Trident Multiple Listing Service, Inc. All rights reserved.
The data relating to real estate for sale on this web site comes in part from the Broker ReciprocitySM Program of the Charleston Trident Multiple Listing Service. Real estate listings held by brokerage firms other than Realty ONE Group Coastal are marked with the Broker ReciprocitySM logo or the Broker ReciprocitySM thumbnail logo (a little black house) and detailed information about them includes the name of the listing brokers. Last updated on 07-06-2026 4:53 PM EST .
The broker providing these data believes them to be correct, but advises interested parties to confirm them before relying on them in a purchase decision.
Copyright 2026 Charleston Trident Multiple Listing Service, Inc. All rights reserved.
Quick Search
My Listings

MLS# 26012726 / Residential
$319,999 in Summerville, SC

MLS# 26001740 / Residential
$350,000 in Moncks Corner, SC

MLS# 26018441 / Residential
$299,000 in Summerville, SC

MLS# 26017096 / Residential
$519,000 in North Charleston, SC

MLS# 26010824 / Residential
$279,900 in Ladson, SC

MLS# 26004334 / Residential
$429,900 in Seabrook Island, SC

MLS# 26016397 / Residential
$319,000 in Moncks Corner, SC

MLS# 26016364 / Residential
$799,000 in North Charleston, SC

MLS# 26014062 / Residential
$639,900 in Charleston, SC
MLS# 26017754 / Vacant Land
$85,000 in Walterboro, SC