





Viewing Listing MLS# 26016243


$875,000 | 3 beds | 2 full baths | 1 half baths | 1,917 sqft
Mount Pleasant, SC 29464
- 3Beds
- 2Full Baths
- 1Half Baths
- 1,917SqFt
- 1998Year Built
- 0.14Acres
- MLS# 26016243
- Residential
- Single Family Detached
- Active
- Approx Time on Market1 month, 17 days
- AreaMt. Pleasant South of Iop Connector
- CountyCharleston
- Subdivision Queens Row
Overview
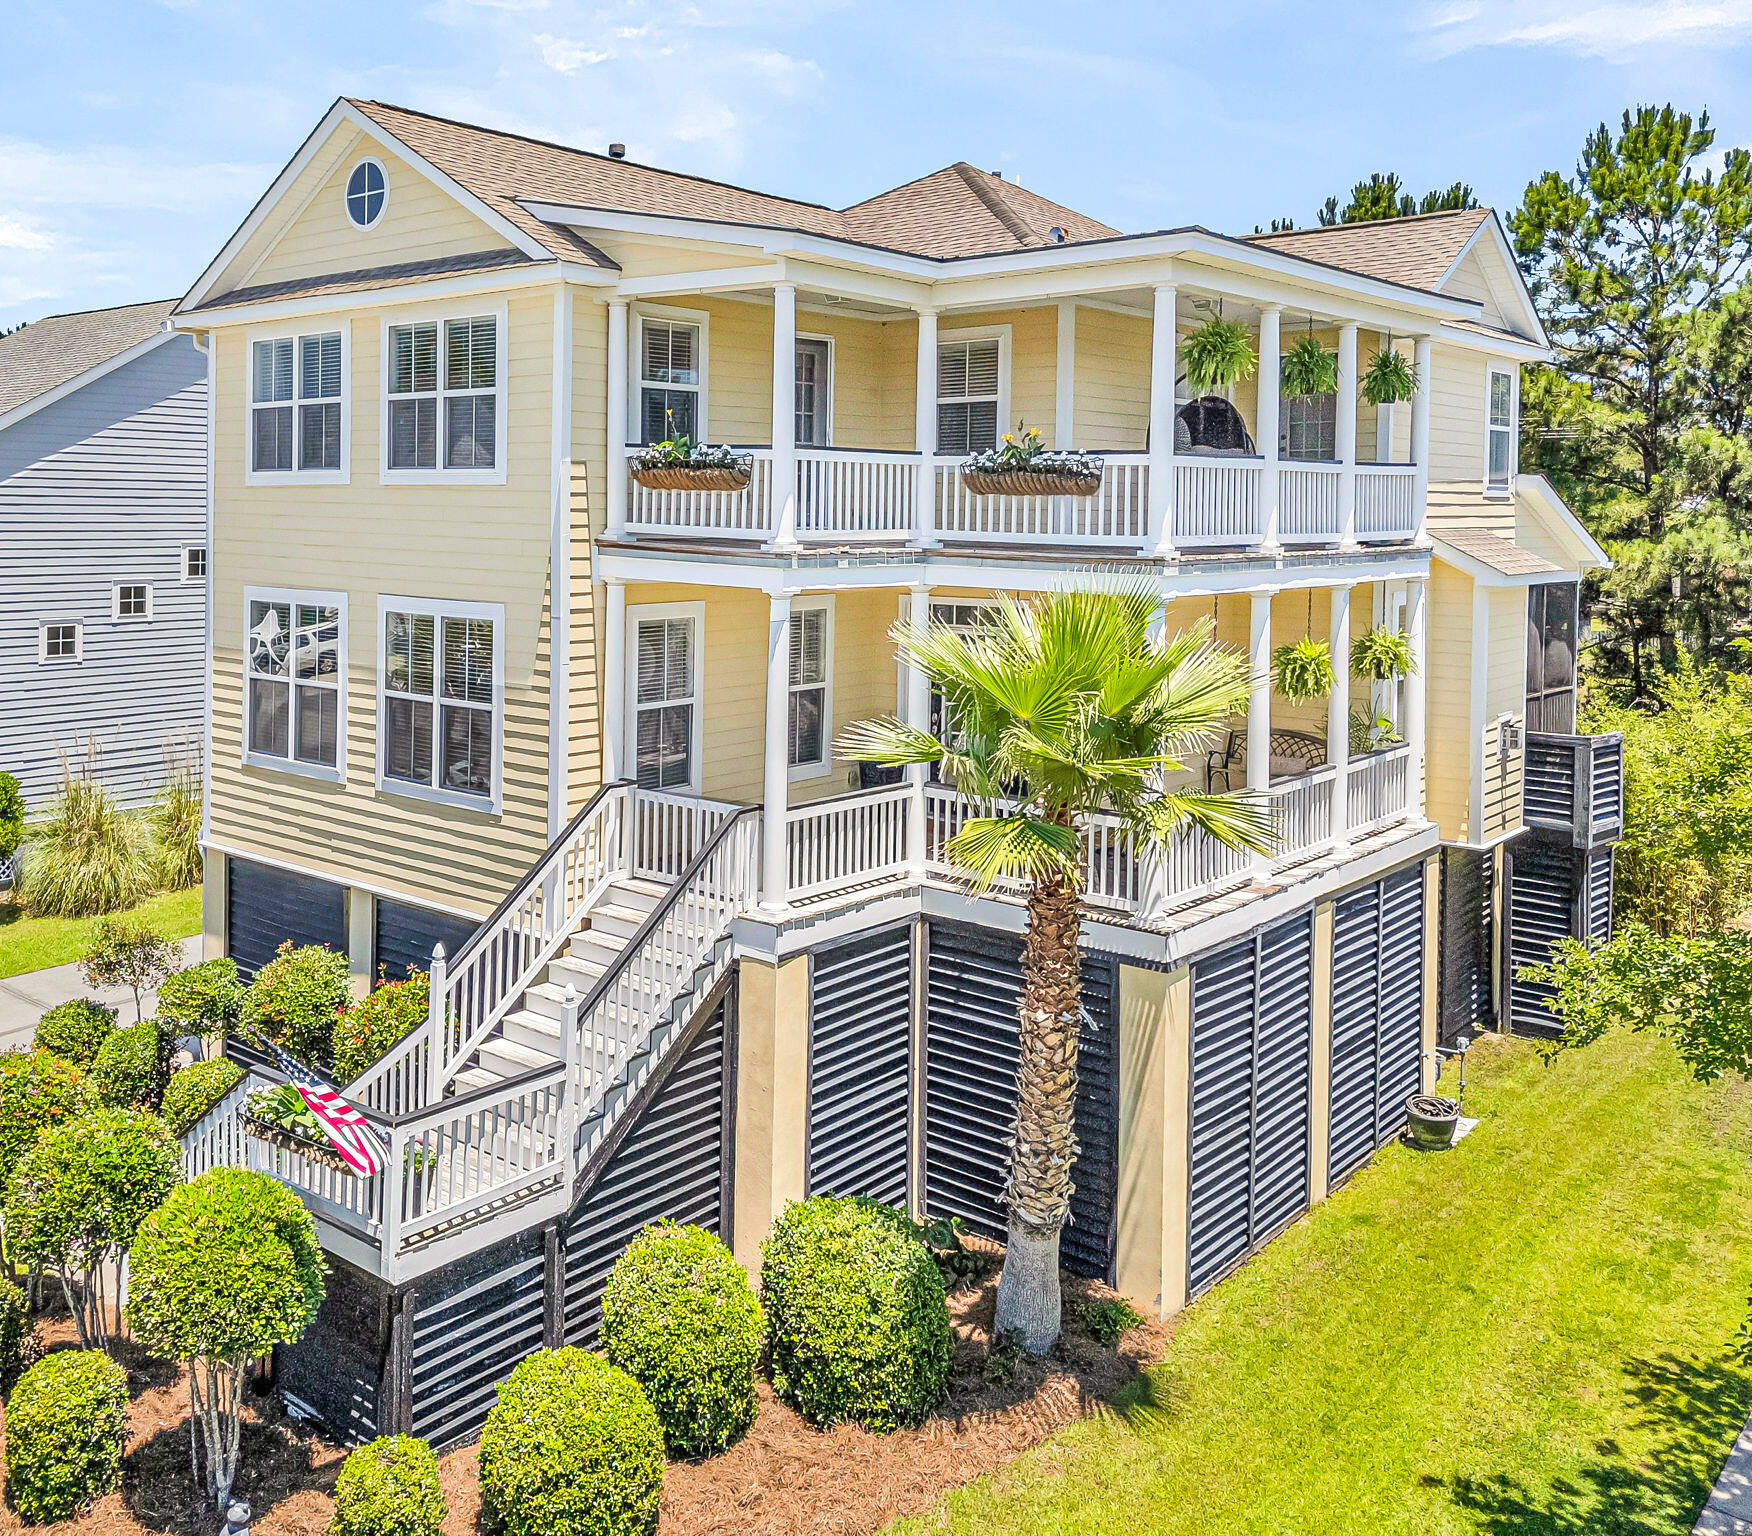
Welcome to 1069 Mathis Ferry Road located in the highly desirable area of South Mt. Pleasant, 5 minutes to Downtown Charleston and a short drive to Isle of Palms or Sullivans Island beaches. Step inside this charming two-story home, nestled in Queen`s Row, and you will immediately be greeted by an abundance of natural light, high ceilings and gleaming hardwood floors that flow throughout the main living spaces, enhancing the home`s warmth. The thoughtfully designed semi-opened floor plan offers an excellent balance of connection between the rooms, creating a layout that is both functional and comfortable. The large, two-story bay window is a stunning architectural feature that transforms the dining area into an inviting, sunlit showcase. Features like granite counter tops, stainless steelappliances and an over-sized breakfast bar that allows you to cook, dine and socialize in a single flowing space make this home ideal for entertaining. Cozy up to the gas fireplace in the living room which could also be a potential playroom or home office. Upstairs you will find a spacious primary suite with more natural light, a garden tub and walk-in closet. Step out onto the back screen porch, where you can enjoy your private and peaceful view of the spring water pond or grill on your back patio in your low-maintenance outdoor space. Seller would consider fully-furnished. This move-in ready, low maintenance home combines comfort, space, and wonderful architectural features for daily living or entertaining in one of Charleston`s most desirable areas.
Agriculture / Farm
Horse: No
Association Fees / Info
Bathroom Info
Halfbaths: 1
Fullbaths: 2
Building Info
Levels: Two
Window Features: Window Treatments
Year Built: 1998
Floors: Carpet, Wood
Business Info
Rent Control: No
Buyer Compensation
Exterior Features
Fencing: Wrought Iron, Privacy, Fence - Wooden Enclosed
Misc Ext: Patio, Screened
Exterior Features: Lawn Irrigation
Pool Private: No
Style: Traditional
Garage / Parking
Gar Pkg: Off Street
Garage: No
Attached Garage: No
Green / Env Info
Interior Features
Desclocation: Gas Log, Living Room
Interior Features: Ceiling - Cathedral/Vaulted, Ceiling - Smooth, High Ceilings, Garden Tub/Shower, Walk-In Closet(s), Ceiling Fan(s), Bonus, Family, Formal Living, Entrance Foyer, Great, Living/Dining Combo, Pantry
Fireplace: Yes
Laundry Features: Laundry Room
Lot Info
Lot Size: 0.14
Lot Size Units: Acres
Acres: 0.14
Lot Sqft: 6098.4
Offer Compensation
Other
Property Info
Property Type: A
Stories: 2
Foundation: Crawl Space
Exterior: Vinyl Siding
New Construction: No
Roof: Asphalt
Property Subtype: No
Building Area Units: Square Feet
View: No
Home Warranty: No
Room Info
Beds: 3
Primary Bedroom Features: Ceiling Fan(s), Garden Tub/Shower, Walk-In Closet(s)
Room Master Bedroom Level: Upper
Sale / Lease Info
Special Features
Sqft Info
Sqft: 1917
Unit Info
Utilities / Hvac
Water Source: Public
Utilities: Dominion Energy, Mt. P. W/S Comm
Heating: Yes
Heat: Electric
Water Sewer: Public Sewer
Cooling: Central Air
Cooling: Yes
Waterfront / Water
Water Front Features: Pond
Waterfront: No
Directions
From Downtown Charleston: Take Hwy 17 North Over The Ravenel Bridge. Turn Left Onto Mathis Ferry Road. Turn Right Into Queens Row Subdivision. Home Is Located On Your Right.Courtesy of listing office iSave Realty

 MLS# 26018453


 The data relating to real estate for sale on this web site comes in part from the Broker ReciprocitySM Program of the Charleston Trident Multiple Listing Service. Real estate listings held by brokerage firms other than Realty ONE Group Coastal are marked with the Broker ReciprocitySM logo or the Broker ReciprocitySM thumbnail logo (a little black house) and detailed information about them includes the name of the listing brokers. Last updated on 07-22-2026 8:26 AM EST .
The broker providing these data believes them to be correct, but advises interested parties to confirm them before relying on them in a purchase decision.
Copyright 2026 Charleston Trident Multiple Listing Service, Inc. All rights reserved.
The data relating to real estate for sale on this web site comes in part from the Broker ReciprocitySM Program of the Charleston Trident Multiple Listing Service. Real estate listings held by brokerage firms other than Realty ONE Group Coastal are marked with the Broker ReciprocitySM logo or the Broker ReciprocitySM thumbnail logo (a little black house) and detailed information about them includes the name of the listing brokers. Last updated on 07-22-2026 8:26 AM EST .
The broker providing these data believes them to be correct, but advises interested parties to confirm them before relying on them in a purchase decision.
Copyright 2026 Charleston Trident Multiple Listing Service, Inc. All rights reserved.
Quick Search
My Listings

MLS# 26016182 / Residential
$1,375,000 in Charleston, SC

MLS# 26019318 / Residential
$230,000 in Ladson, SC

MLS# 26019223 / Residential
$419,500 in Moncks Corner, SC

MLS# 26017236 / Residential
$275,000 in Summerville, SC

MLS# 26018831 / Residential
$345,000 in Summerville, SC

MLS# 26012463 / Residential
$849,900 in Charleston, SC

MLS# 26014355 / Residential
$384,000 in North Charleston, SC

MLS# 26019793 / Residential
$684,900 in Charleston, SC

MLS# 26007069 / Residential
$445,000 in Summerville, SC

MLS# 26018441 / Residential
$299,000 in Summerville, SC